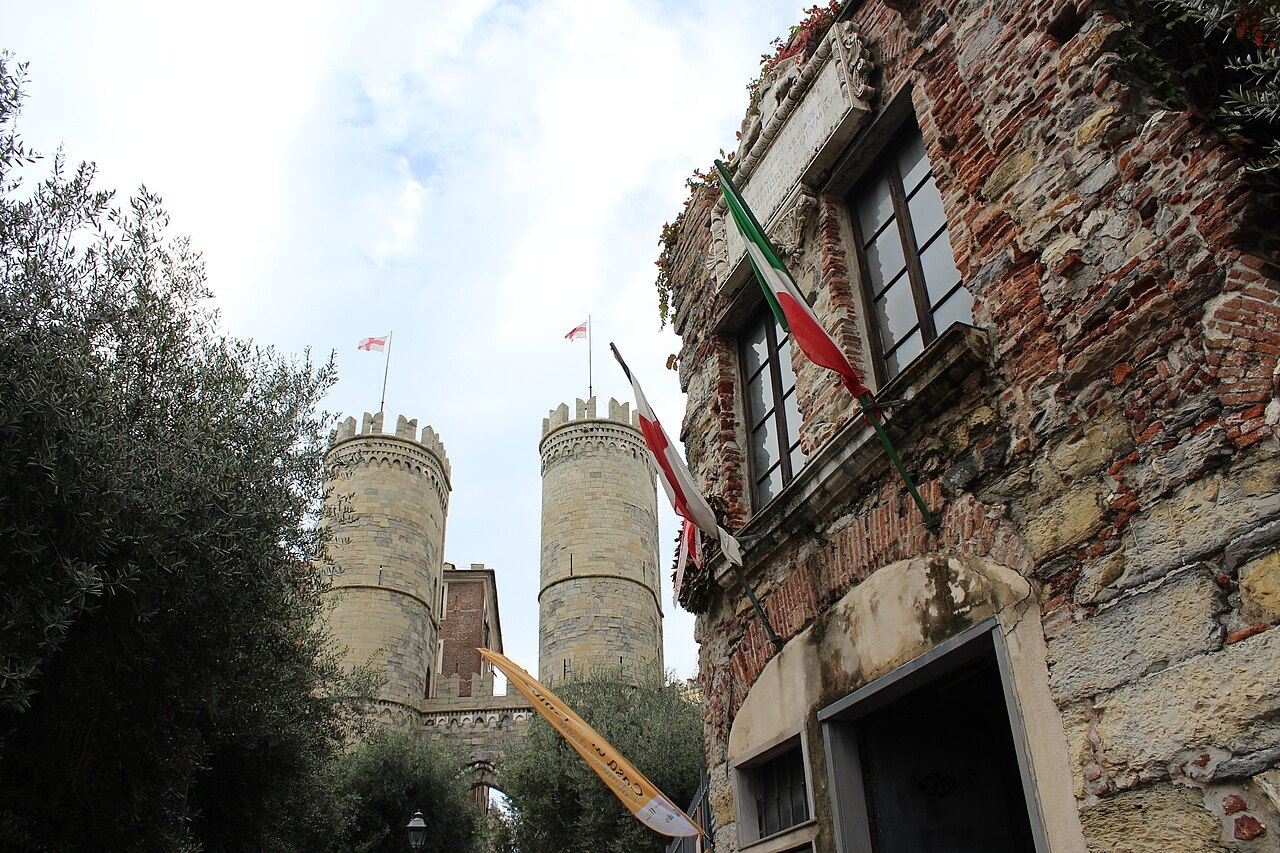
Porta Soprana and Columbus's House
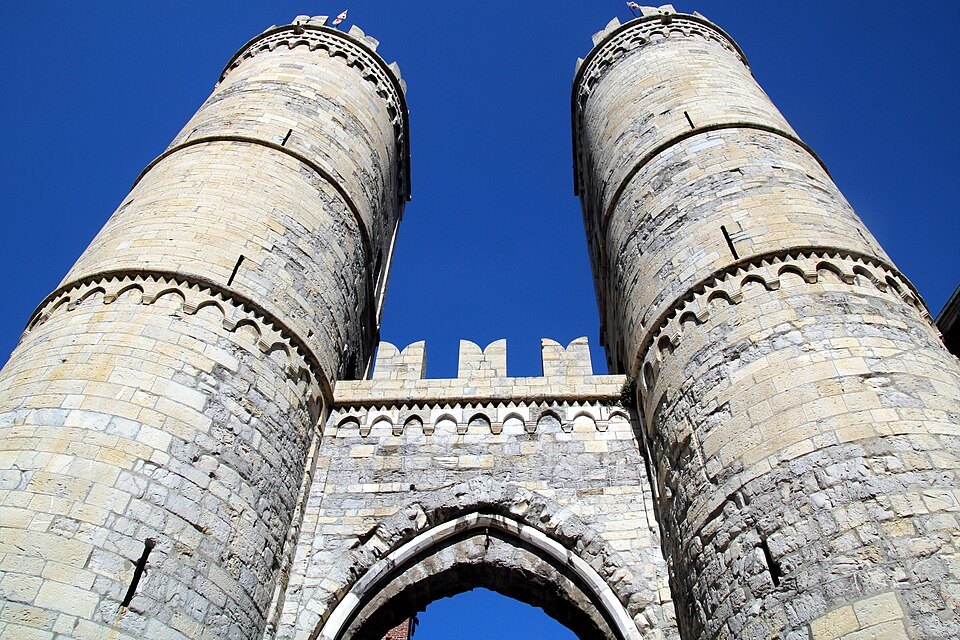
- IThe twin towersTwo round towers on a pointed arch, the most complete survivor of the medieval walls
- IIThe Latin inscriptionsVerses inside the gate name the consuls in office in 1155 and warn off enemies
- IIIThe wall walkRooms and stairs inside the towers, open to visitors, with a view along the old line of the wall
- IVColumbus's houseA small eighteenth-century rebuilding on the footings of the house where he grew up
- VThe Sant'Andrea cloisterThe cloister of a demolished convent, re-erected beside the house in the twentieth century
- VIThe gardenA green slope below the gate, the easiest place in the centre to sit down
The sight in detail
Why it matters
This is the gate every traveller from Rome and the east came through, standing at the top of the rise where the ground was highest — its old name, Superana, means exactly that. For a walled city on a hillside, this was the front door.
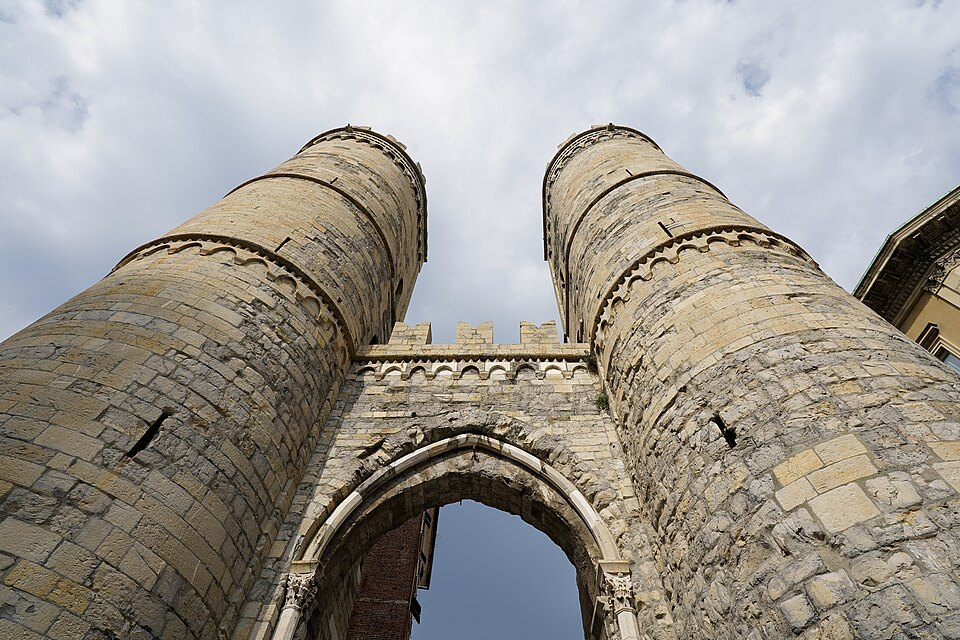
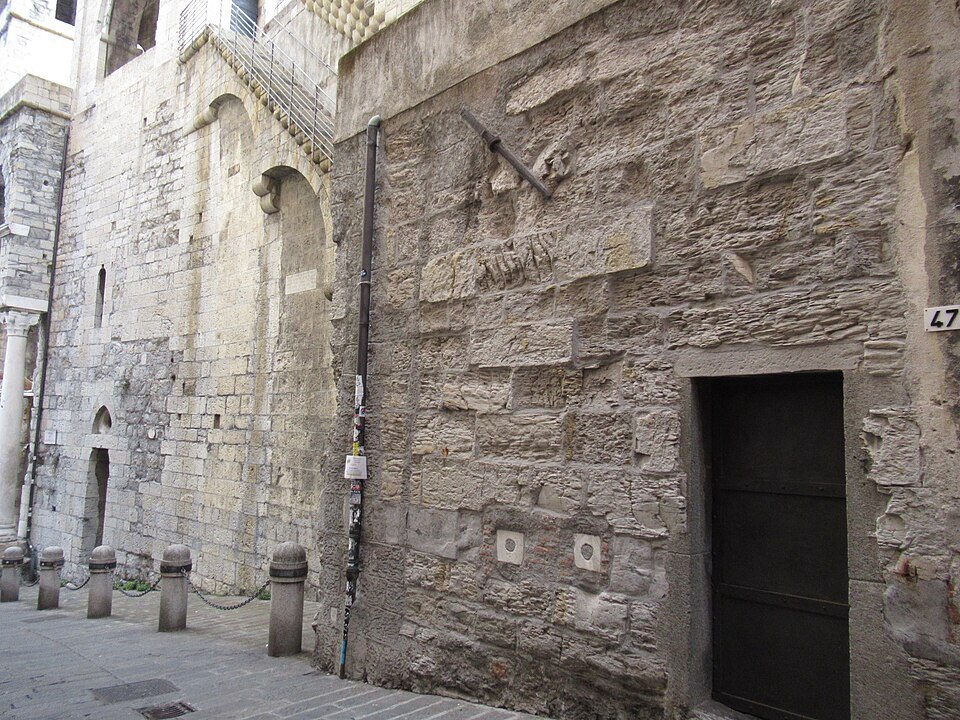
The walls it belonged to went up in a hurry. Genoa built a new circuit between 1155 and 1159 because the emperor Frederick Barbarossa was expected, and the chronicler Caffaro records the work being finished in fifty-three days by the whole population. They are still called the Barbarossa walls.
Very little of that circuit survives. Porta Soprana and the Porta dei Vacca, down by the harbour, are the two gates left, which is why the towers here carry more weight than their size suggests.
The gate also marks a boundary that still works. Above it the ground rises to the nineteenth-century streets and the hills; below it the lanes fall away into the medieval town. Walking through the arch, the change from one kind of city to the other happens in about ten paces.
What you actually see
The gate is two round towers flanking a tall pointed arch, in pale stone, with battlements above. It looks more medieval than it is: what stands today is the result of a restoration between 1882 and 1914 by Alfredo D'Andrade, who rebuilt the towers to the form he believed they had in the twelfth century.
Inside the arch, two Latin inscriptions in leonine verse run along the walls. They boast of the city's victories in the Mediterranean, warn enemies away, and end by naming the consuls holding office in 1155 — a piece of public record-keeping carved where every traveller would pass it.
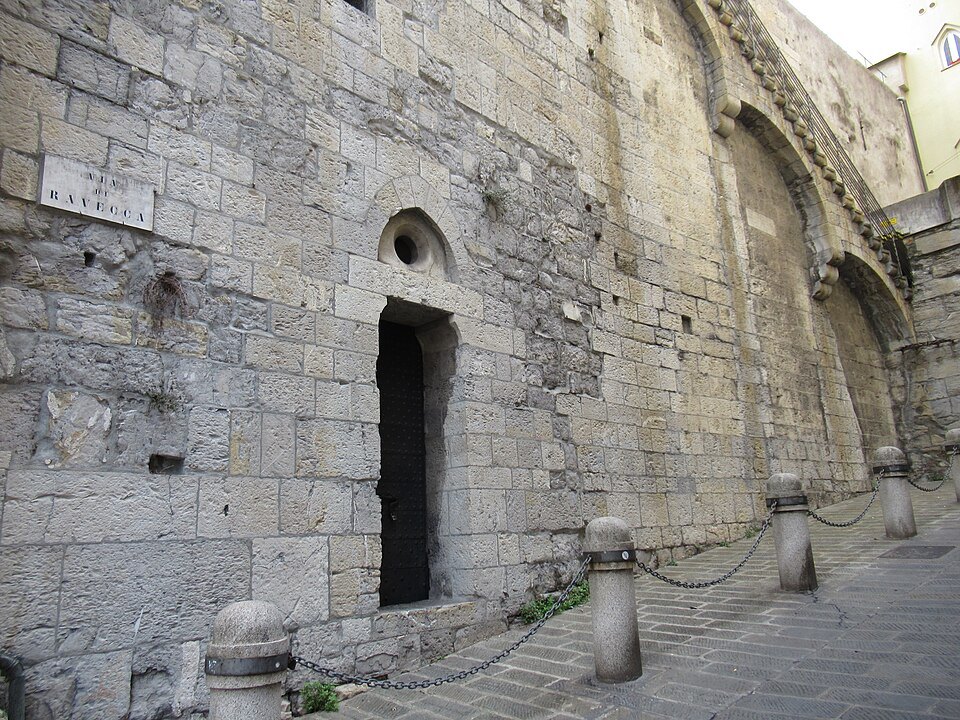
The towers can be climbed. Stairs and small rooms inside lead to openings looking along the line the wall once took, down over the roofs and out toward the port.
Below the gate, on a lawn, stands a compact stone house with an arched ground floor. Tradition gives it to the Columbus family, and documents place Christopher Columbus, born in 1451, living on this site roughly between 1455 and 1470. The building itself is an eighteenth-century rebuilding on the old footings — the original is thought to have been destroyed in the French bombardment of 1684.
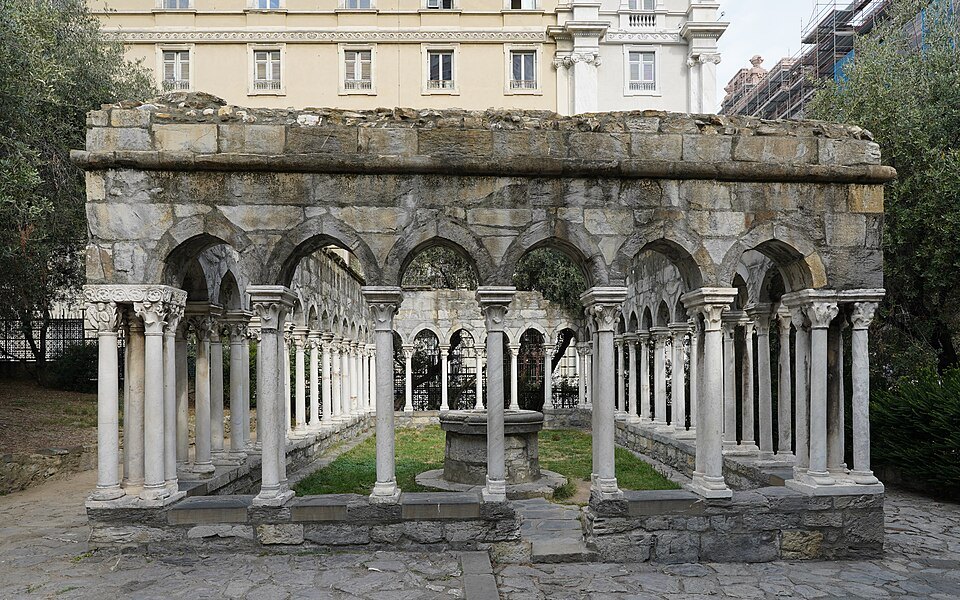
Beside it stands the cloister of Sant'Andrea, a twelfth-century arcade from a convent that was demolished when this quarter was cleared; the columns were taken down, stored and re-erected here in the twentieth century, which is why a cloister sits in a garden with no church attached.
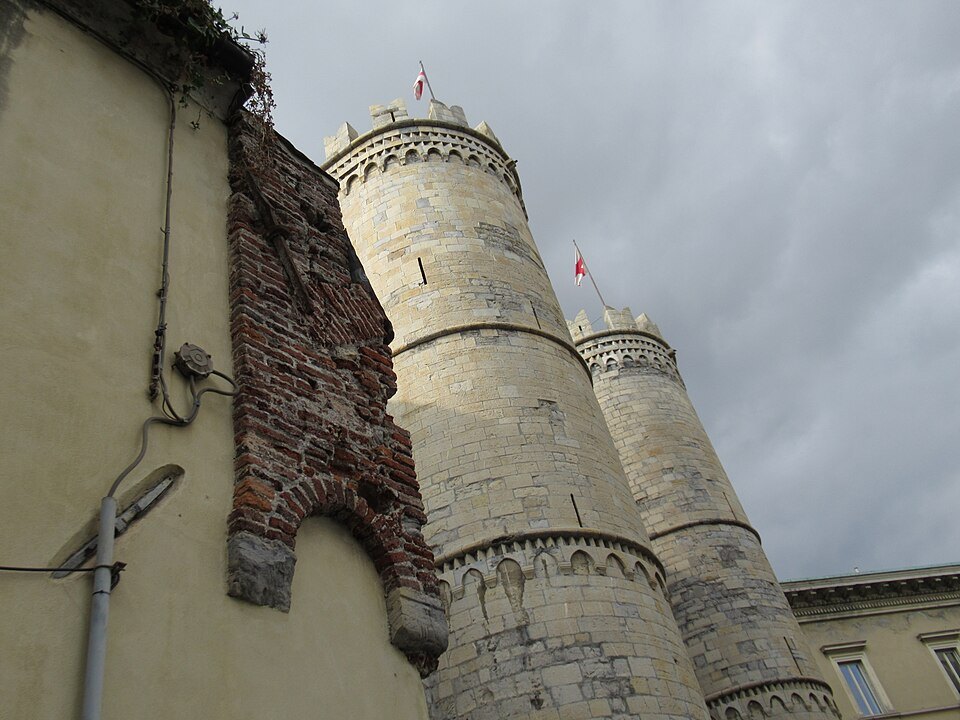
The stone is worth looking at closely. The towers are faced in squared blocks with thin courses of brick at the openings, and the arch between them is pointed, not round — early Gothic, built at a moment when the city was spending everything it had on defence.
From the terrace outside the towers you can see how steeply the land drops to the port, which explains the whole shape of Genoa: a wall on the ridge, the town packed below it, and the sea at the bottom.
The garden around the house was made in the nineteen-thirties, when the quarter between the gate and the sea was cleared for the new Via Dante and its office blocks. That clearance destroyed a dense medieval district; the lawn, the house and the re-erected cloister are what was kept from it, which is why they sit in the open with modern buildings behind them.
How to visit
Half an hour for the gate, the house and the cloister together; the garden invites longer.
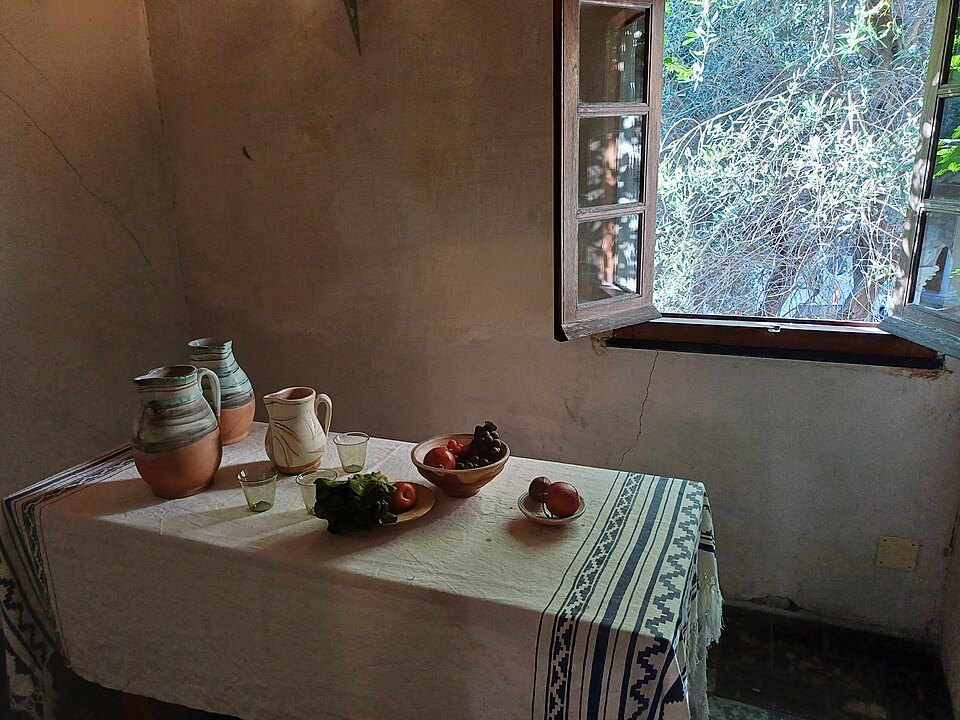
The house is a very small museum — two rooms and a multimedia presentation — and it is honest about what is and is not original. Treat it as a monument rather than a collection.
The gate stands at the top of a rise, so approach it from Piazza De Ferrari and walk down afterwards rather than up. The steps down toward the old town come out near the cathedral.
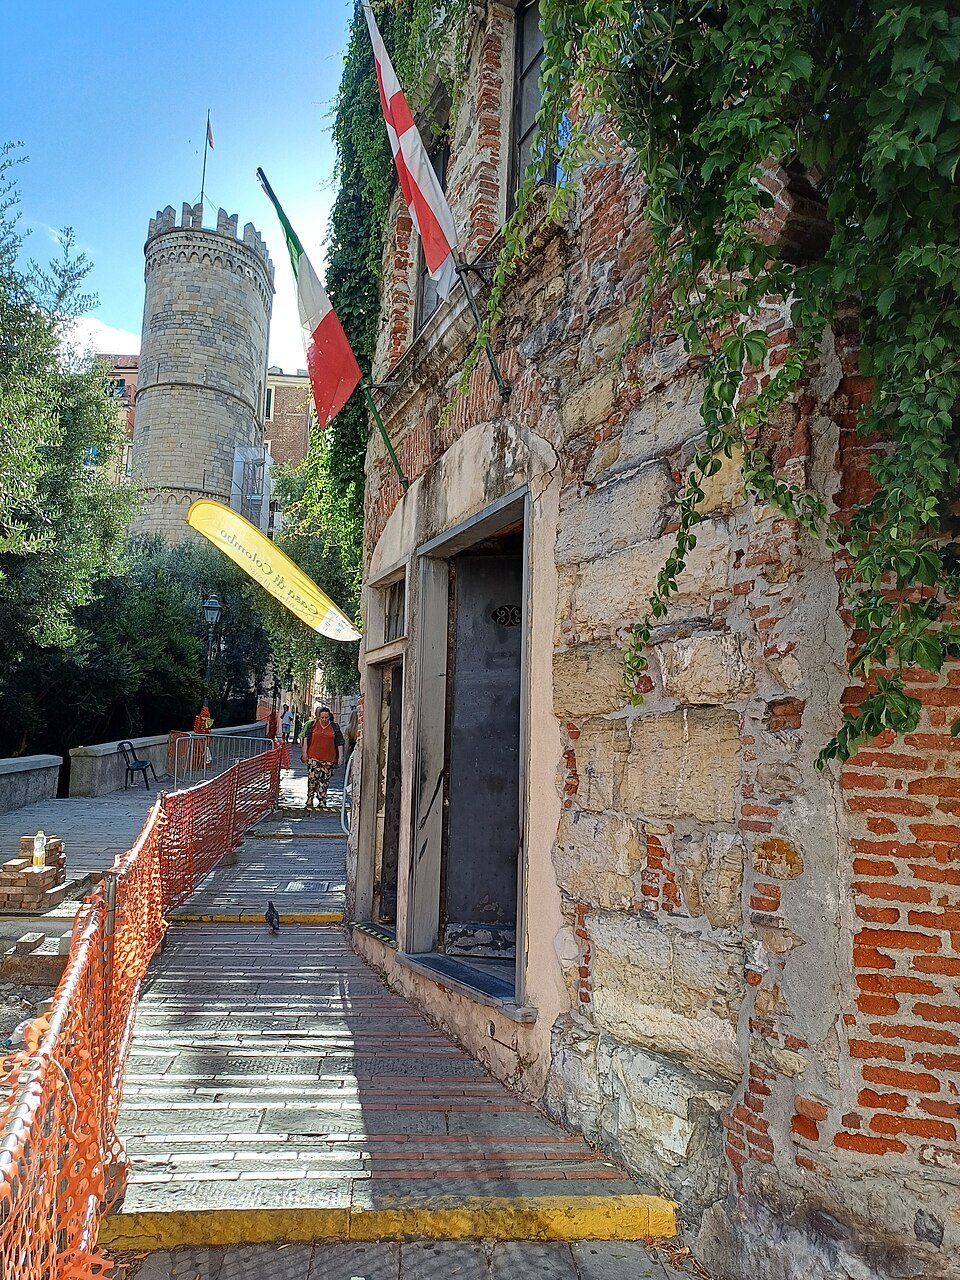
The towers are visited on a short route with stairs and low doorways, and they are not suitable for anyone unsteady on steps. The garden, the house and the cloister are all at ground level.
Early evening is the best hour here: the gate faces west, so the towers take the light and the garden below fills with people from the offices nearby.
Honest notes
The towers as they stand are a nineteenth-century idea of a twelfth-century gate. That does not make them fake — the fabric is largely old — but the crenellations and the tidy profile are D'Andrade's.
The Columbus house is a reconstruction, not the navigator's actual home, and the site is the only certain part. The city says so on the panels; some tour guides do not.
The traffic road passes right beside the gate, so the noise is constant; the garden below is quieter than the arch itself.
The cloister is an assembled monument, moved here from elsewhere. It is genuinely medieval stone in a twentieth-century arrangement, and the panels say as much.
Where to go next
- NEXT DOORSan Lorenzo CathedralGenoa's cathedral, banded in black and white stone, with two stone lions on its steps, a treasury in the crypt and a British naval shell that came through the roof and did not explode.Read the page
- NEXT DOORPiazza De FerrariThe hinge of the city: a bronze fountain of 1936 ringed by the opera house, the stock exchange and the palace of the doges, where the medieval alleys meet the nineteenth-century streets.Read the page
- NEXT DOORPalazzo DucaleThe seat of the doges of Genoa from 1339 until the republic ended, rebuilt after a fire, and now the city's main hall for exhibitions — with two courtyards you can walk through for nothing.Read the page